

Modern Staycation
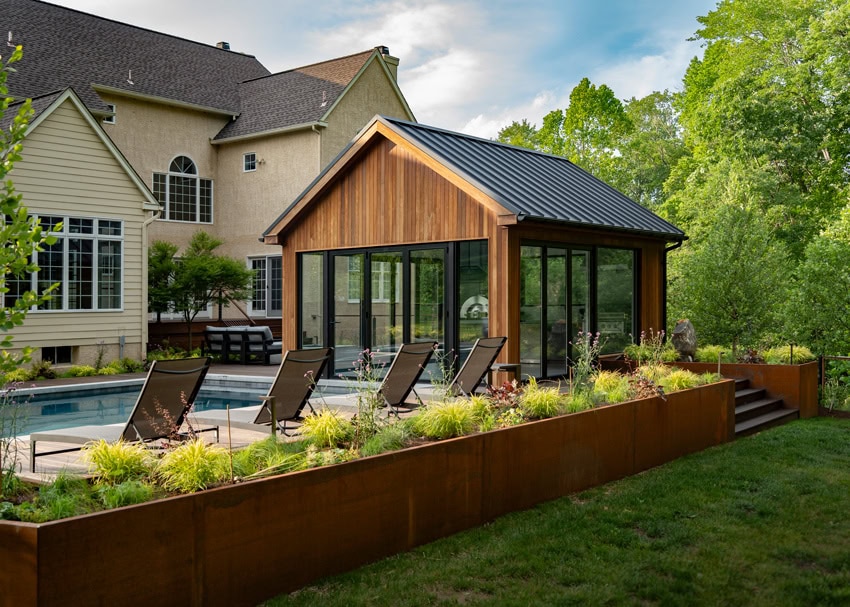
The homeowners wanted the feeling of a vacation without leaving home: a space that could carry a full summer of family life. The site presented real challenges: difficult terrain and grade changes that had to be worked with, not against. GreenRoots designed a series of connected zones, including a fire pit, dining area, lounging area, and a three-season room that opens directly to the terrace, each distinct in function, seamlessly linked by grading, material transitions, and sightlines that hold the whole environment together.
Location
Chadds Ford,
Pennsylvania
Design/Install
GreenRoots
Design Firm
Photography
Mark Rutt
Creative

The Project Brief
- Three-season room connecting interior to exterior
- Fire pit gathering area
- Six-person outdoor dining
- Chaise lounge space for relaxed outdoor living
- A family environment — intimate, connected, and meant to be used

The Experience
As you move through the space, clean architectural lines give way to lush woodland beyond. Glass doors dissolve the boundary between inside and out. Smooth stone coping contrasts with the grain of the deck underfoot, ornamental grasses brush the edges of garden beds, and the scent of mahogany and geranium carries through the air. The sound of water against stone, the crackle of a fire, the soft conversation of an evening outdoors. Every material and planting was chosen to be inhabited, not just admired.


“Every piece was carefully designed so that no item was only practical, but artful.”
