

Outdoor Room Addition
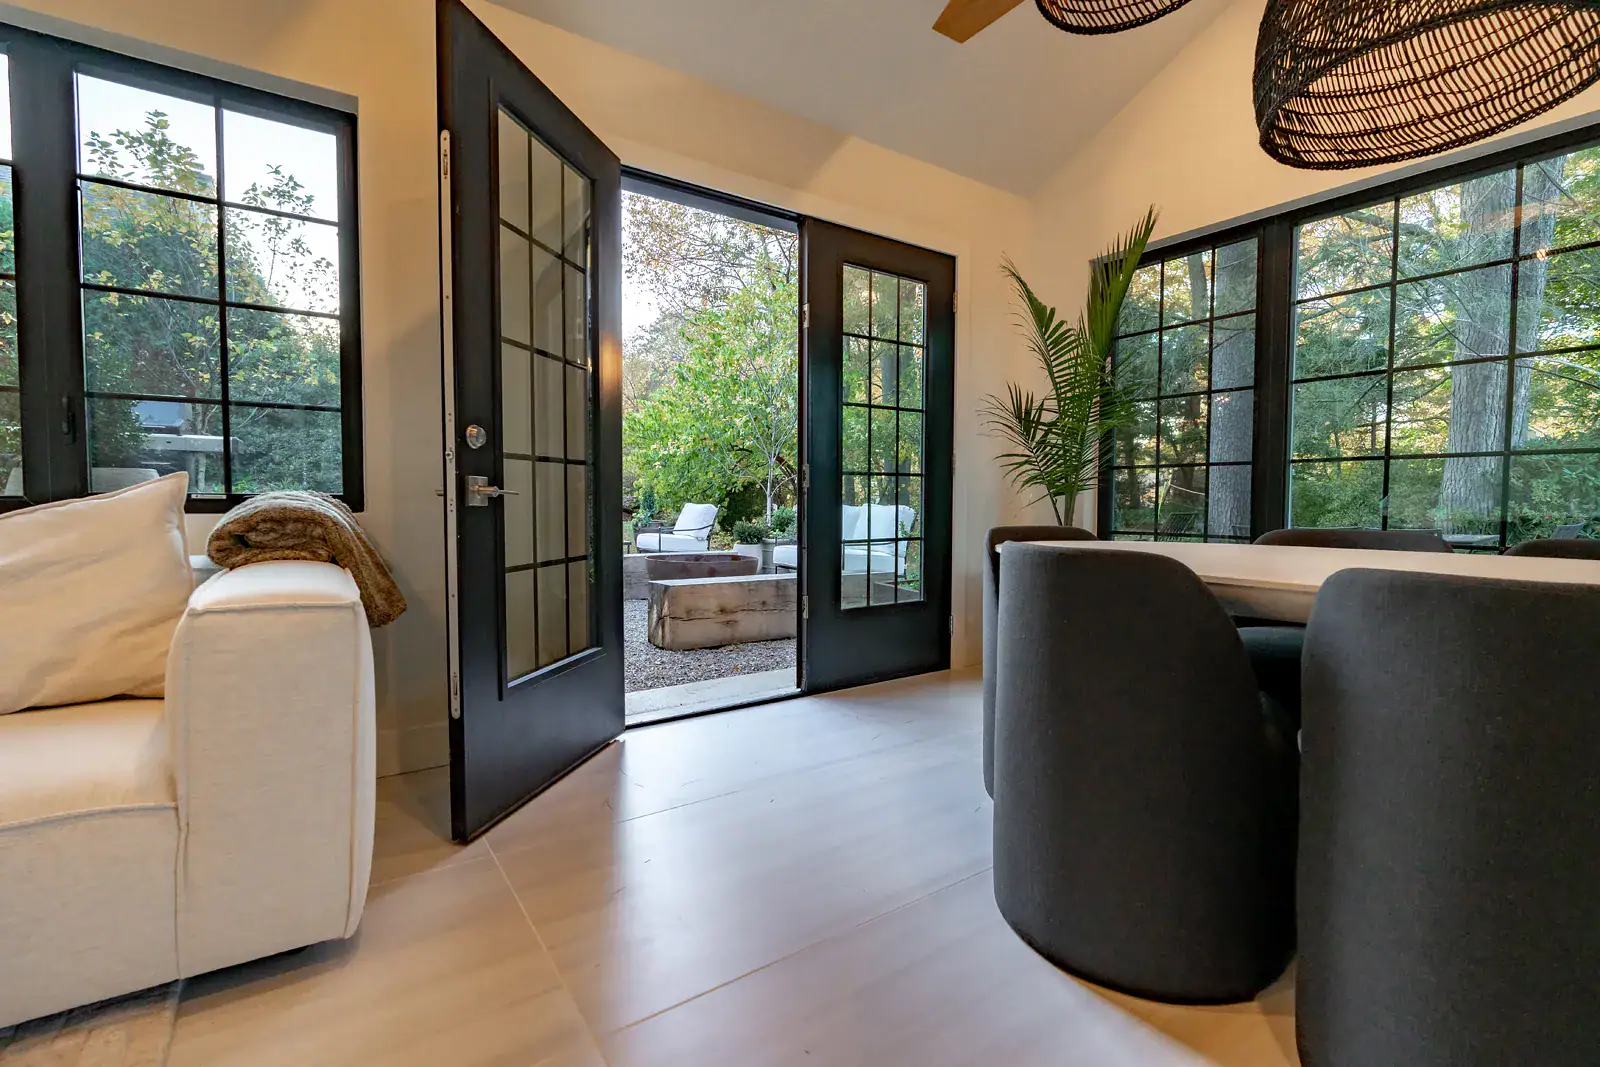
This Villanova property called for a true extension of the home: not just an outdoor space, but a room that carries the same architecture, materials, and comfort into the garden. Warm wood beams, black-framed doors and windows, and large openings blur the line between inside and out, so the room reads as connected to the landscape rather than separate from it.
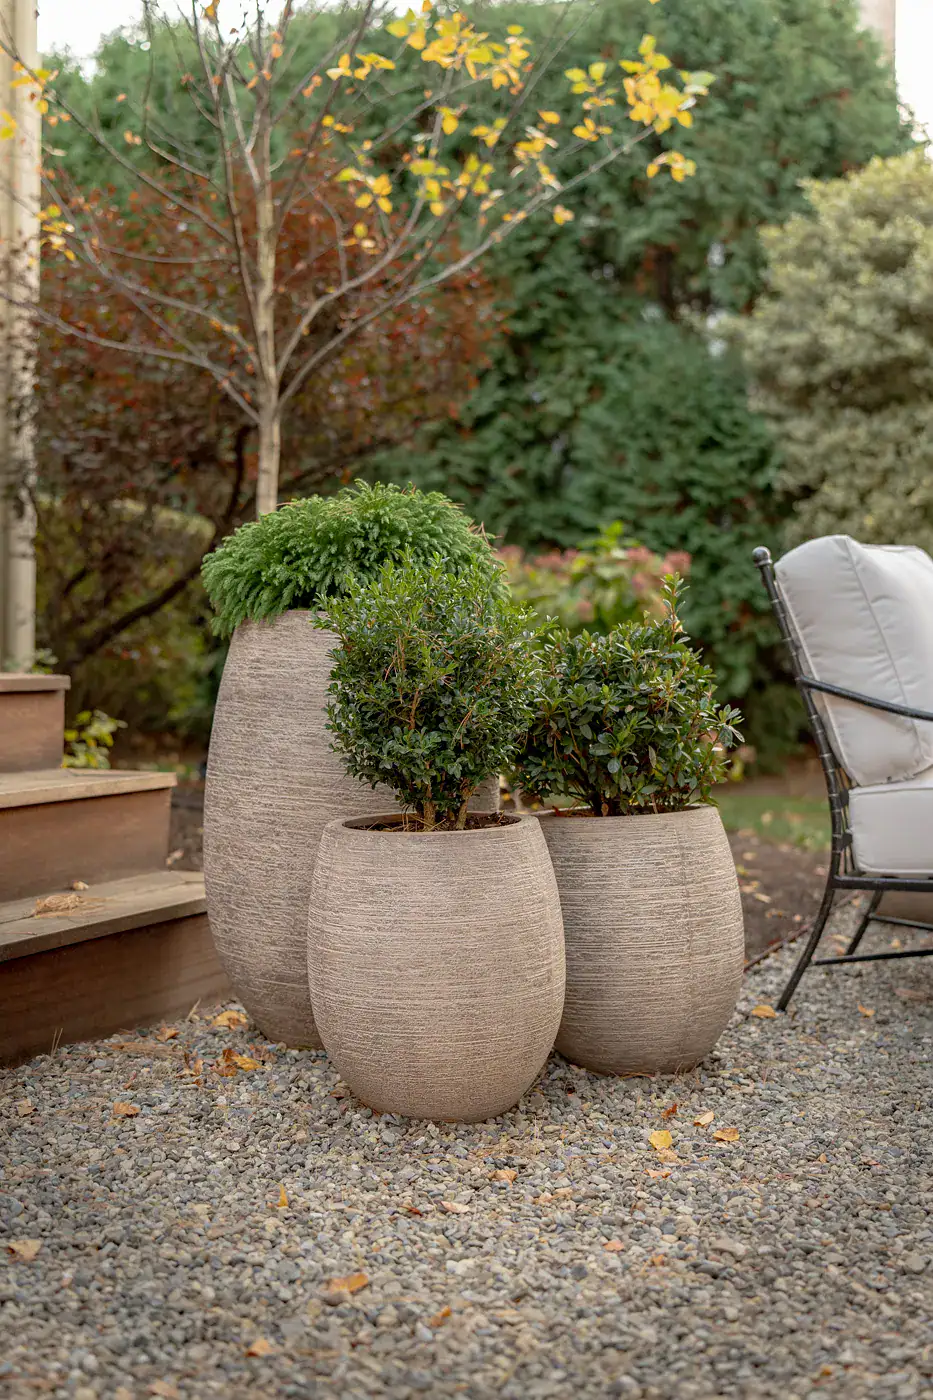
Beyond the room itself, a gravel courtyard creates a more intimate gathering space, anchored by a sculptural Corten steel fire bowl and framed by custom wood beam benches. Raised wood steps carry the progression forward, connecting the courtyard to a new dining area built for the same kind of ease.
Location
Villanova,
Pennsylvania
Exterior Design
& Installation
GreenRoots
Design Firm
Photography
Mark Rutt
Creative


The Project Brief
- Outdoor room designed as a true extension of the home's architecture
- Wood beams, black-framed doors and windows, and large openings connecting indoors and out
- Gravel courtyard anchored by a sculptural Corten steel fire bowl
- Custom wood beam benches for informal seating
- Raised wood steps connecting the courtyard to a new dining area
- Designed for year-round use, from cool evenings to quiet morning
The Experience
Step through the black-framed doors and the transition barely registers: wood beams carry overhead from interior to exterior, and large openings keep the surrounding greenery in view from every angle. A wood lattice screen filters light across the space, glowing warm after dark.
Out in the gravel courtyard, the Corten steel fire bowl sets the tone, its rust-toned surface grounding the custom wood beam benches and simple, architectural plantings around it. Raised wood steps lead up to the dining area, drawing the whole sequence together: gathering, dining, and relaxing, all built for use in any season.

The best outdoor rooms don't feel added on. They feel like they were always part of the house.
