Space for Family Living
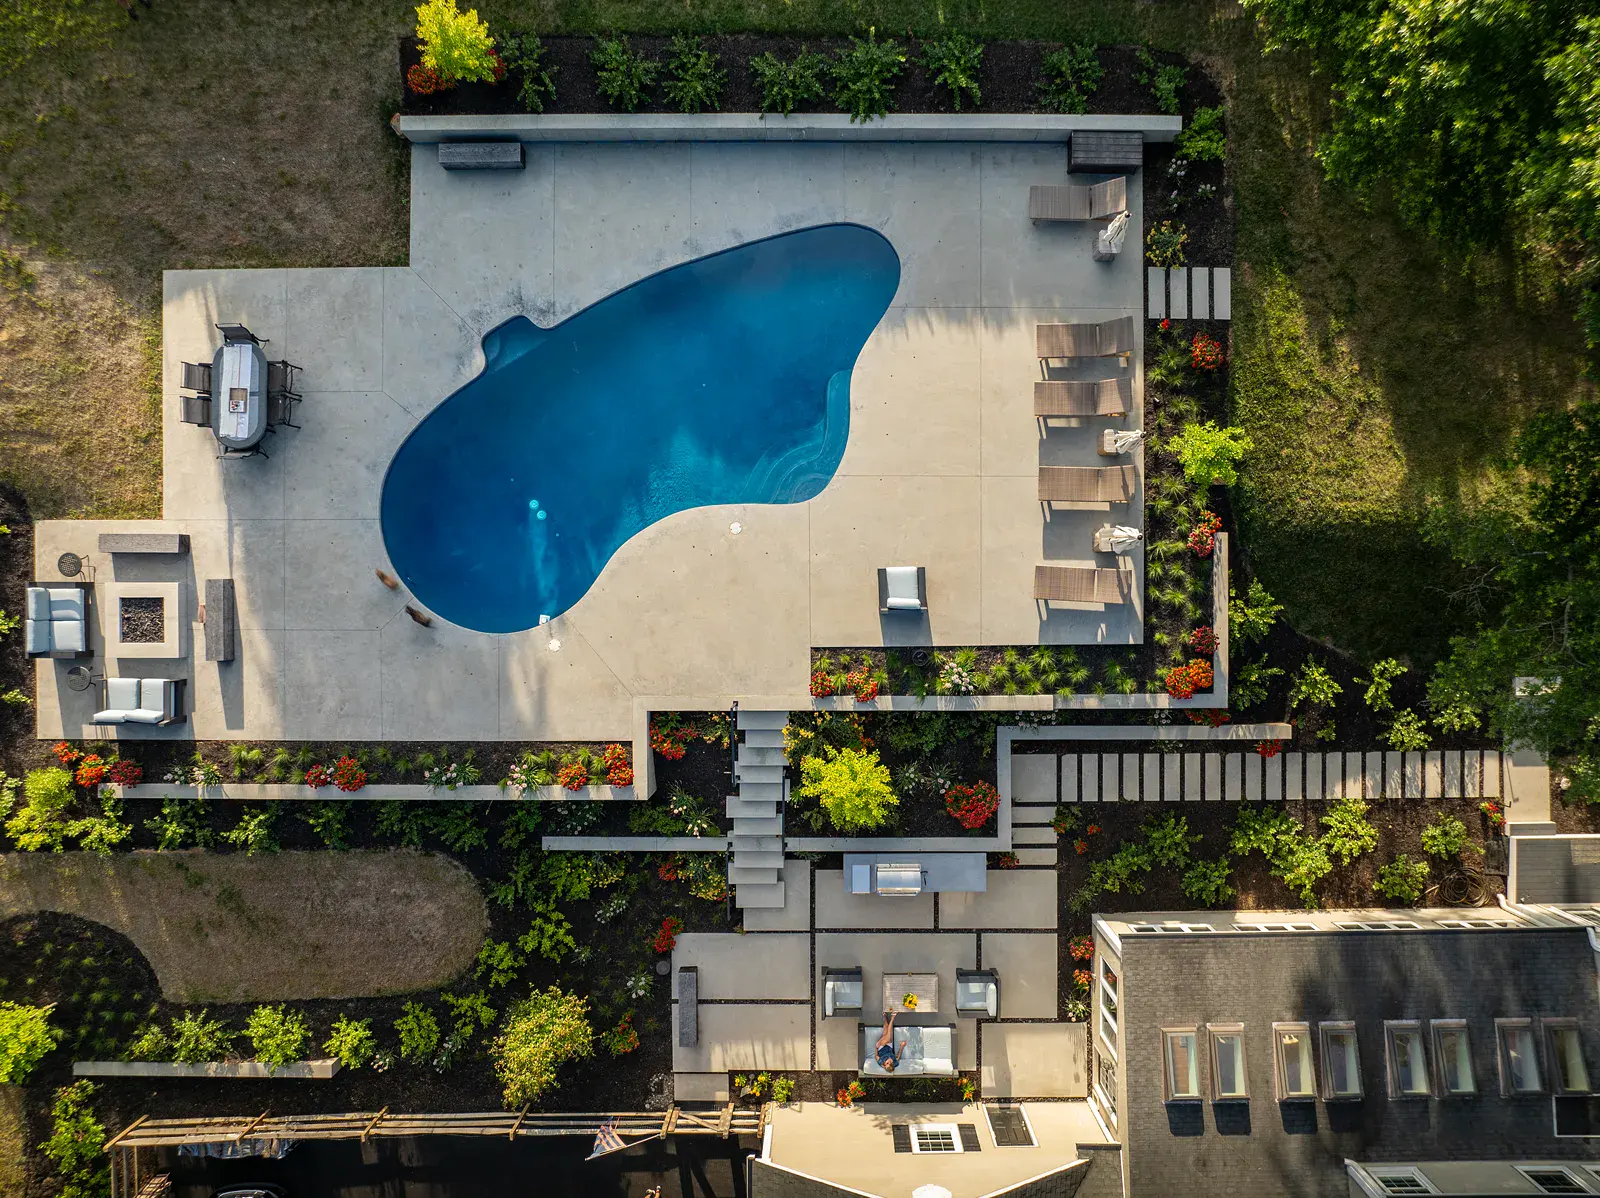
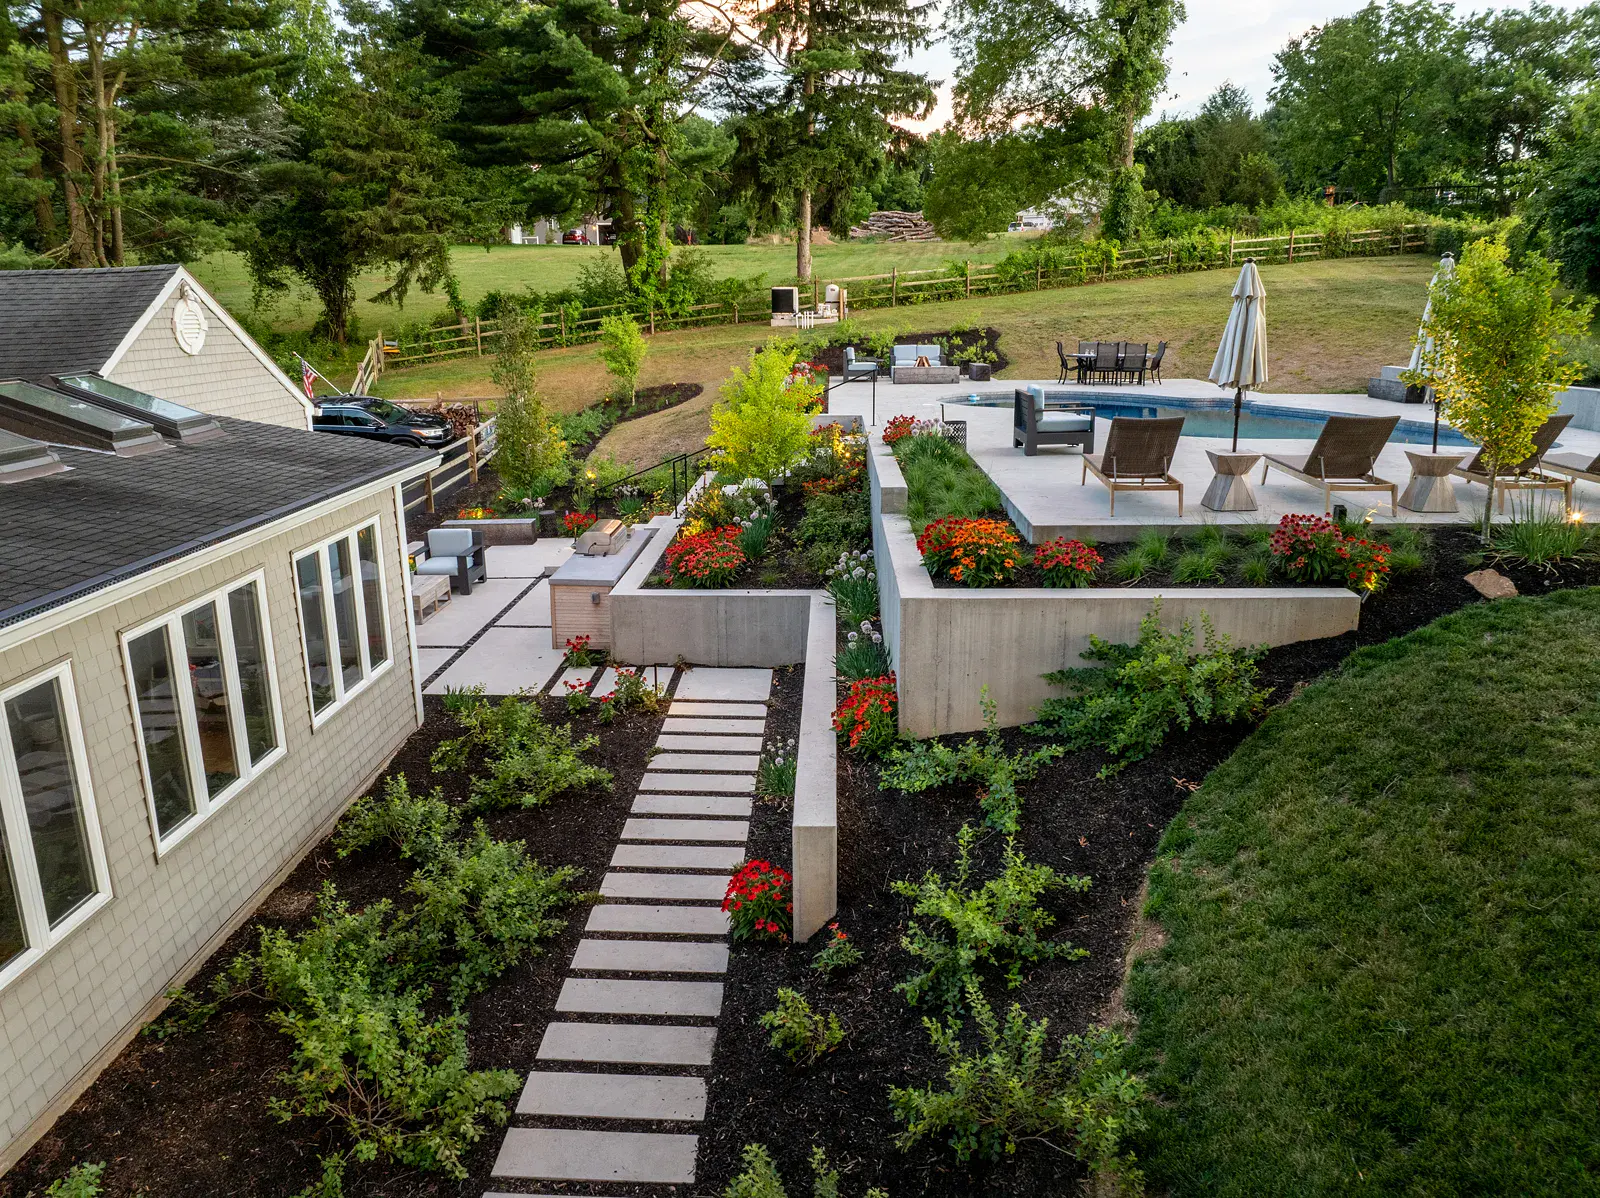
This Newark property needed a backyard that could keep up with an active family of four, including two young children and playful dogs, while still feeling sophisticated and connected to the home. GreenRoots designed a cohesive series of outdoor rooms that bring together pool, fire, cooking, dining, play, and relaxation without ever feeling like a collection of unrelated features.
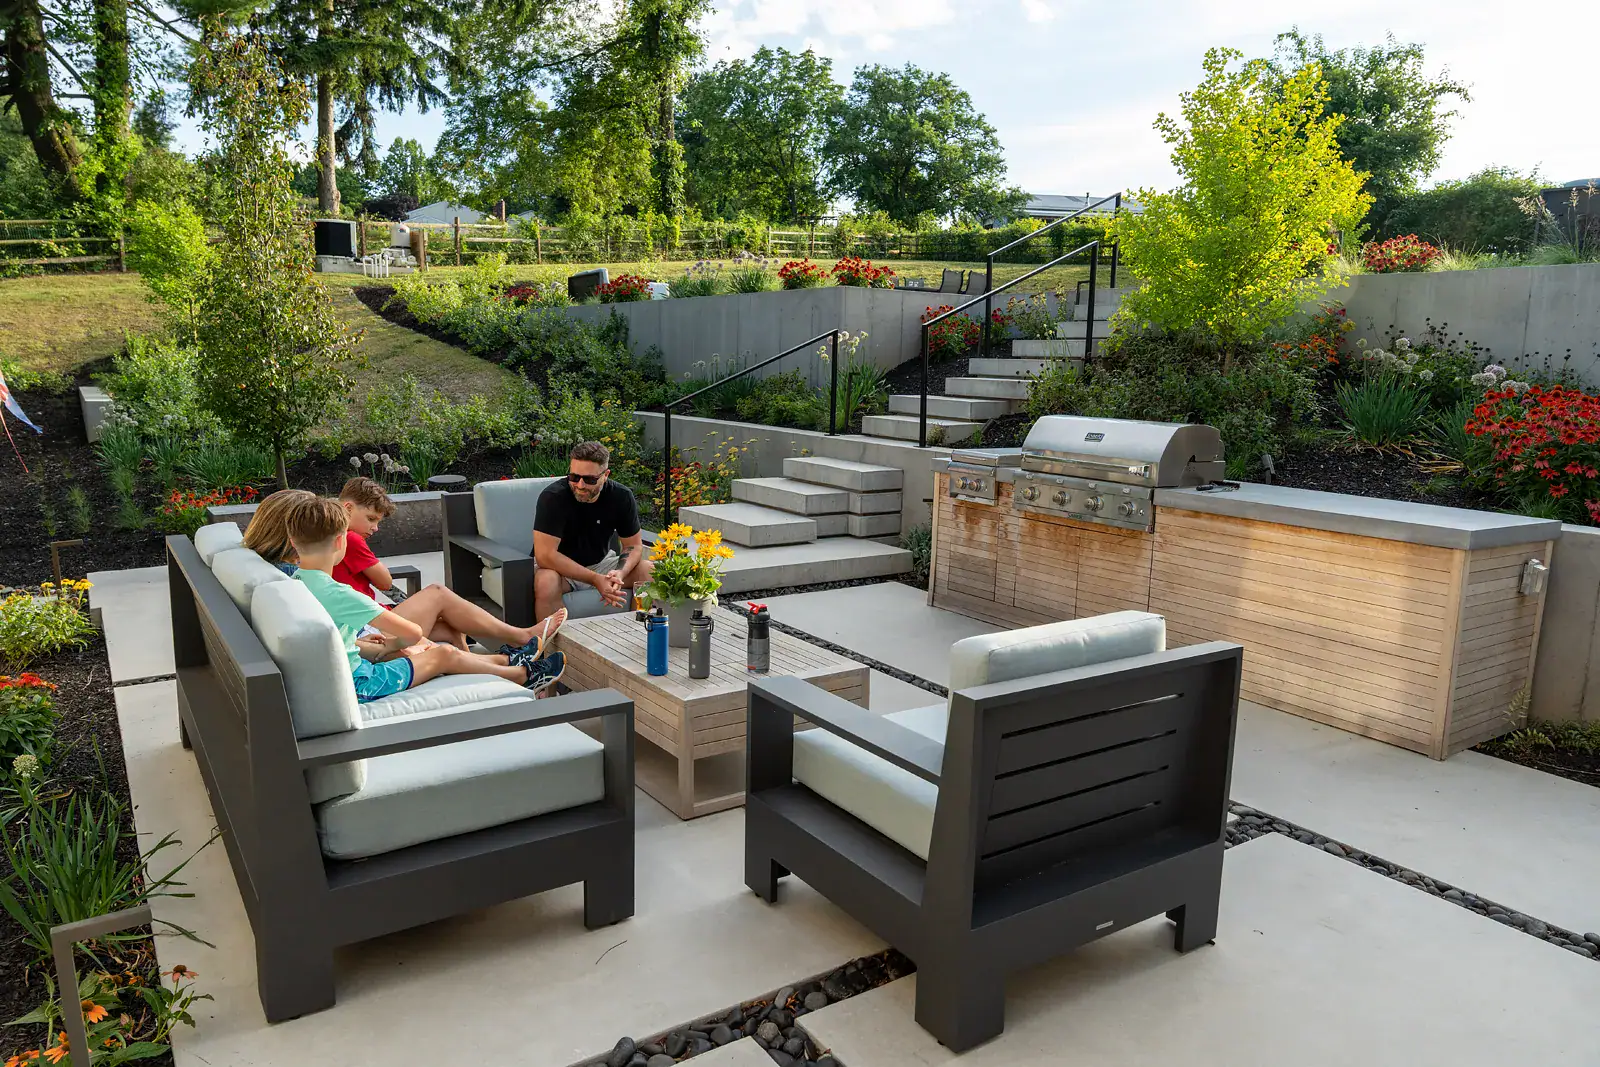
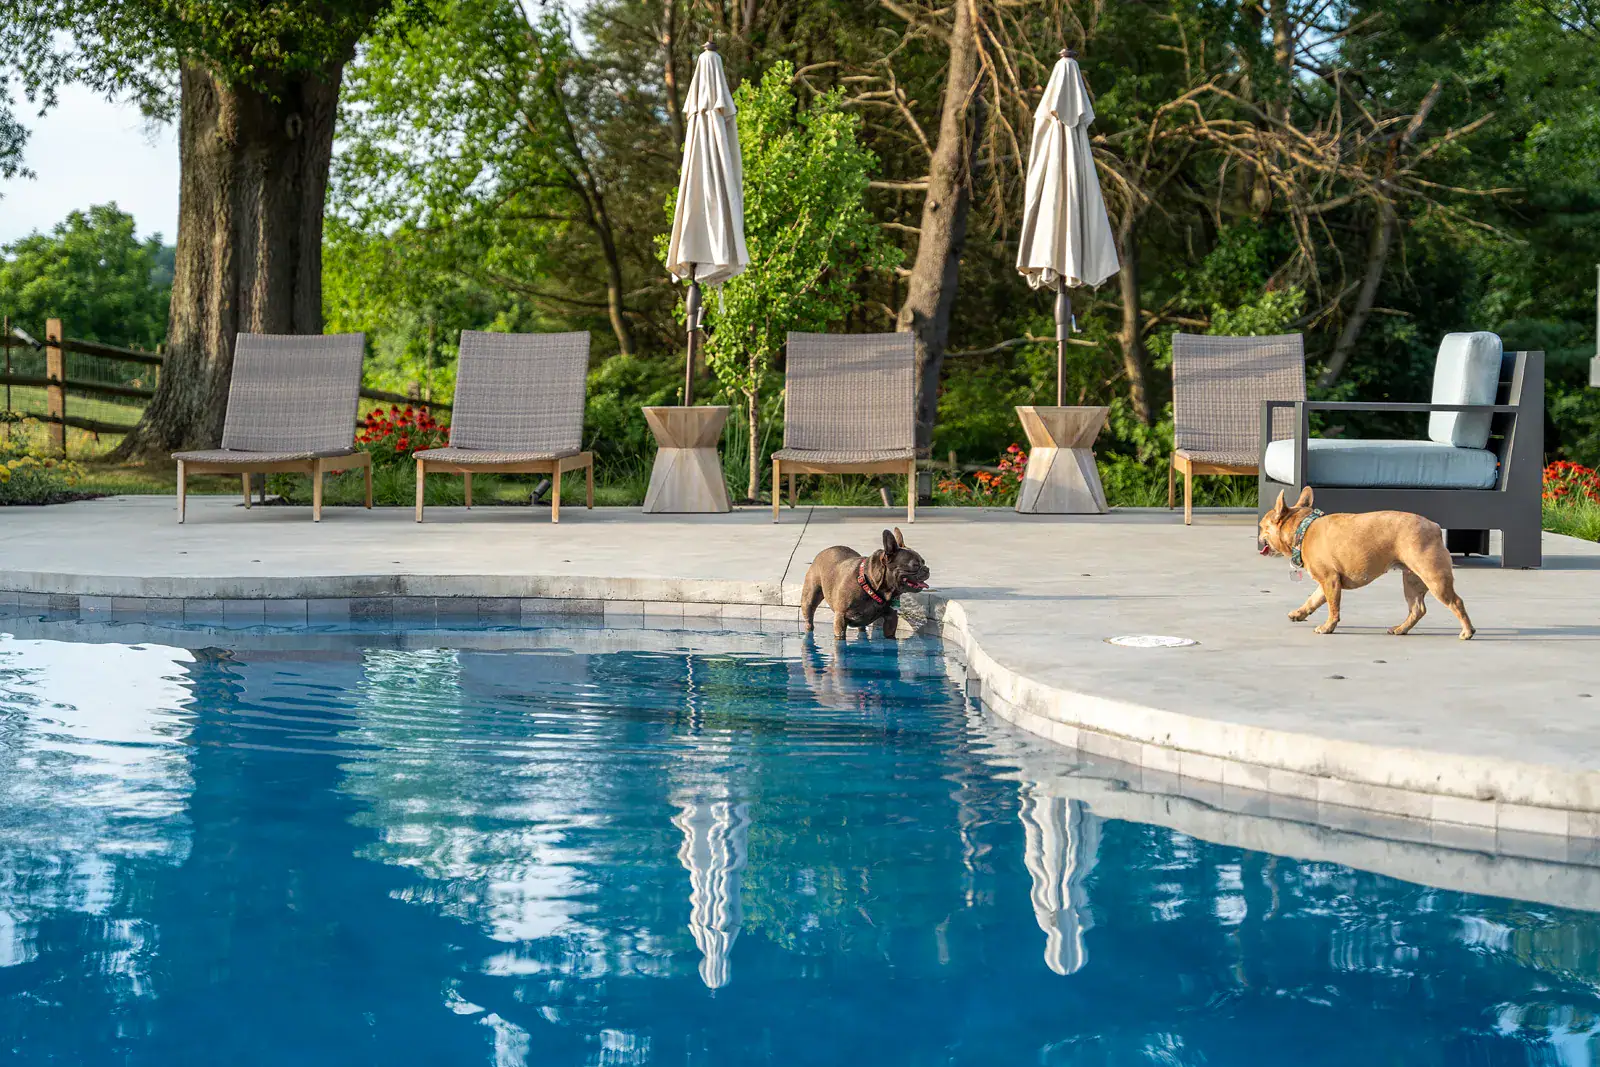
The pool anchors the design, with a safe shallow entry where the kids and dogs can splash and a deeper section for swimming. Durable, slip-resistant materials throughout the terrace stand up to constant use. Between the kitchen and the pool, a custom outdoor kitchen lets the hosts grill, prepare meals, and gather with friends and family without leaving the activity of the backyard.
Location
Newark,
Delaware
Design/Install
GreenRoots
Design Firm
Photography
Mark Rutt
Creative
The Project Brief
- A family pool with a shallow entry for kids and dogs and a deeper section for swimming
- Durable, slip-resistant materials built for frequent use
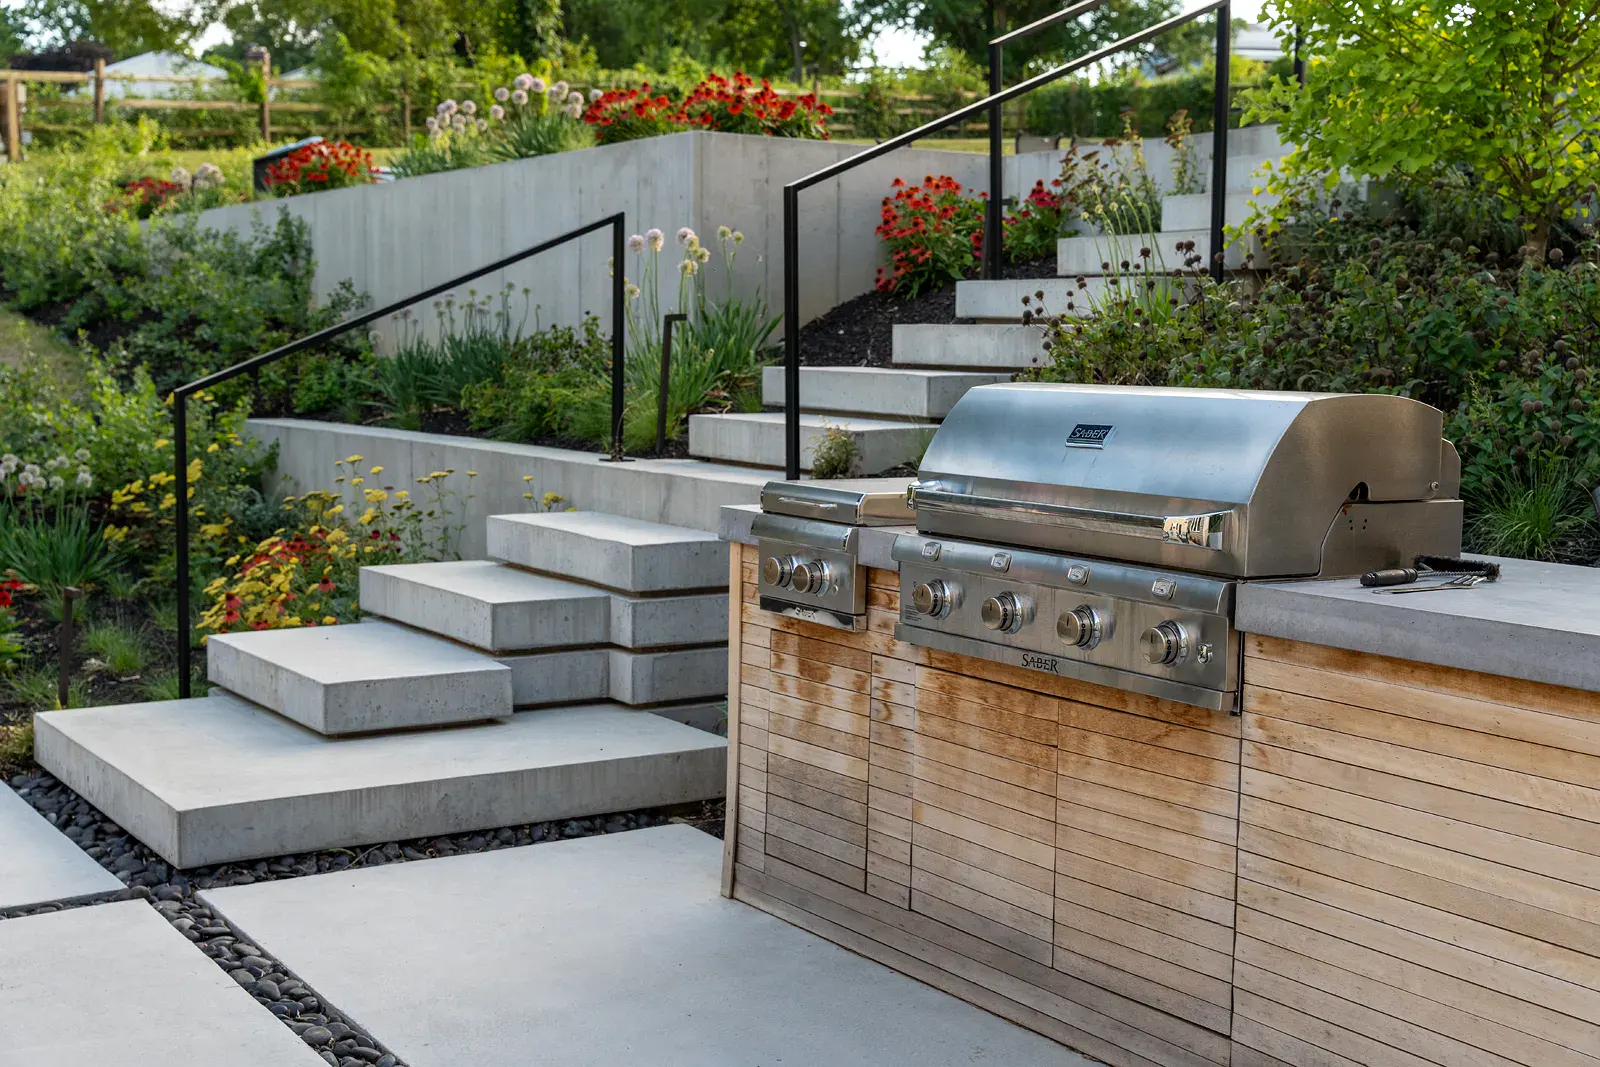
- A custom outdoor kitchen set between the house and the pool
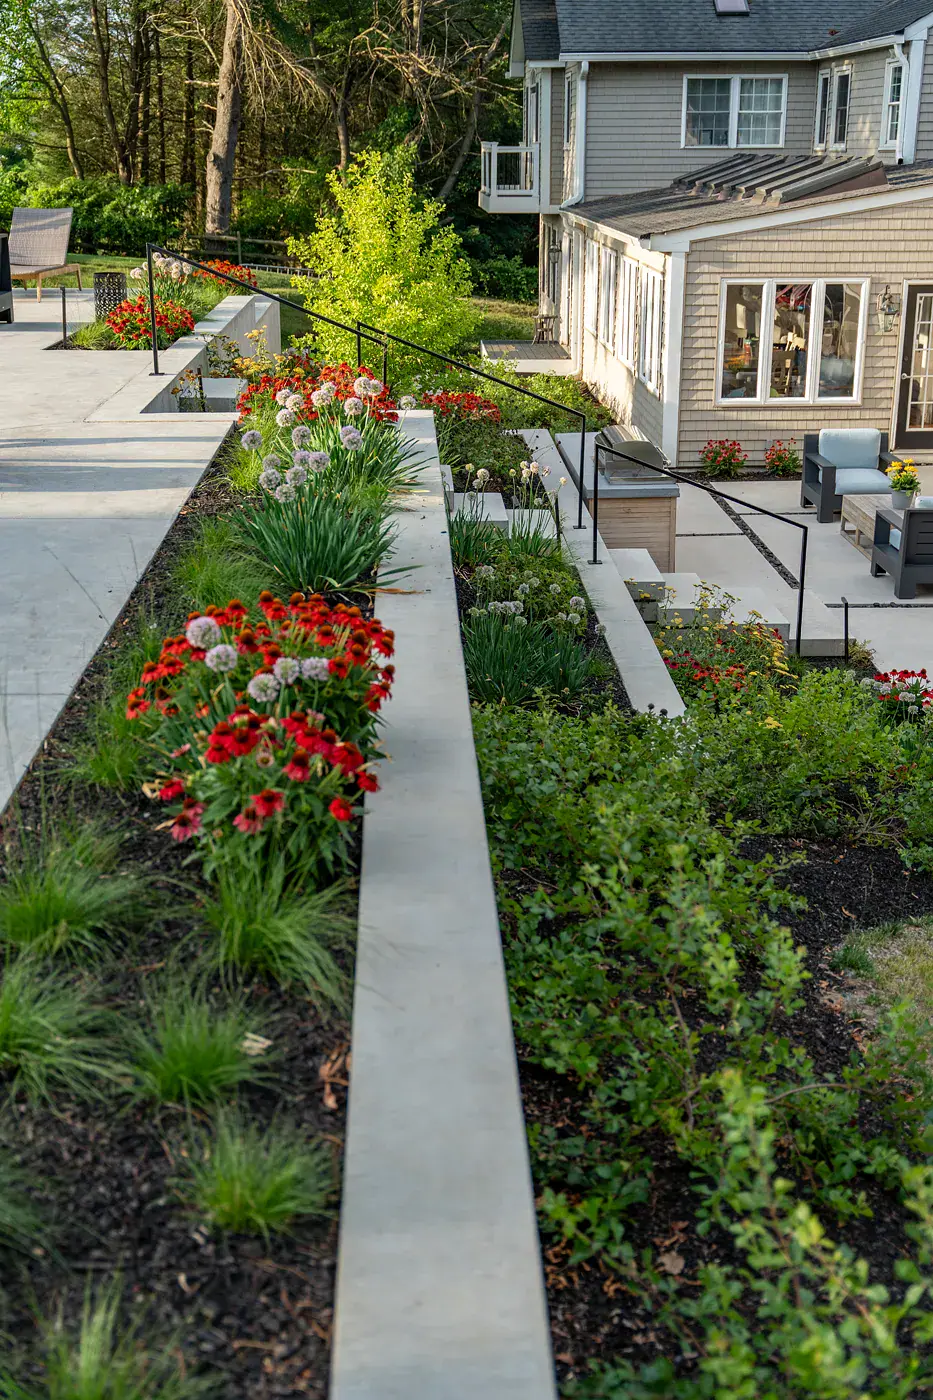
- Offset floating concrete steps and custom metal railings connecting the pool terrace to the lower patio
- Lounging, gathering, and play spaces that read as one connected landscape
The Experience
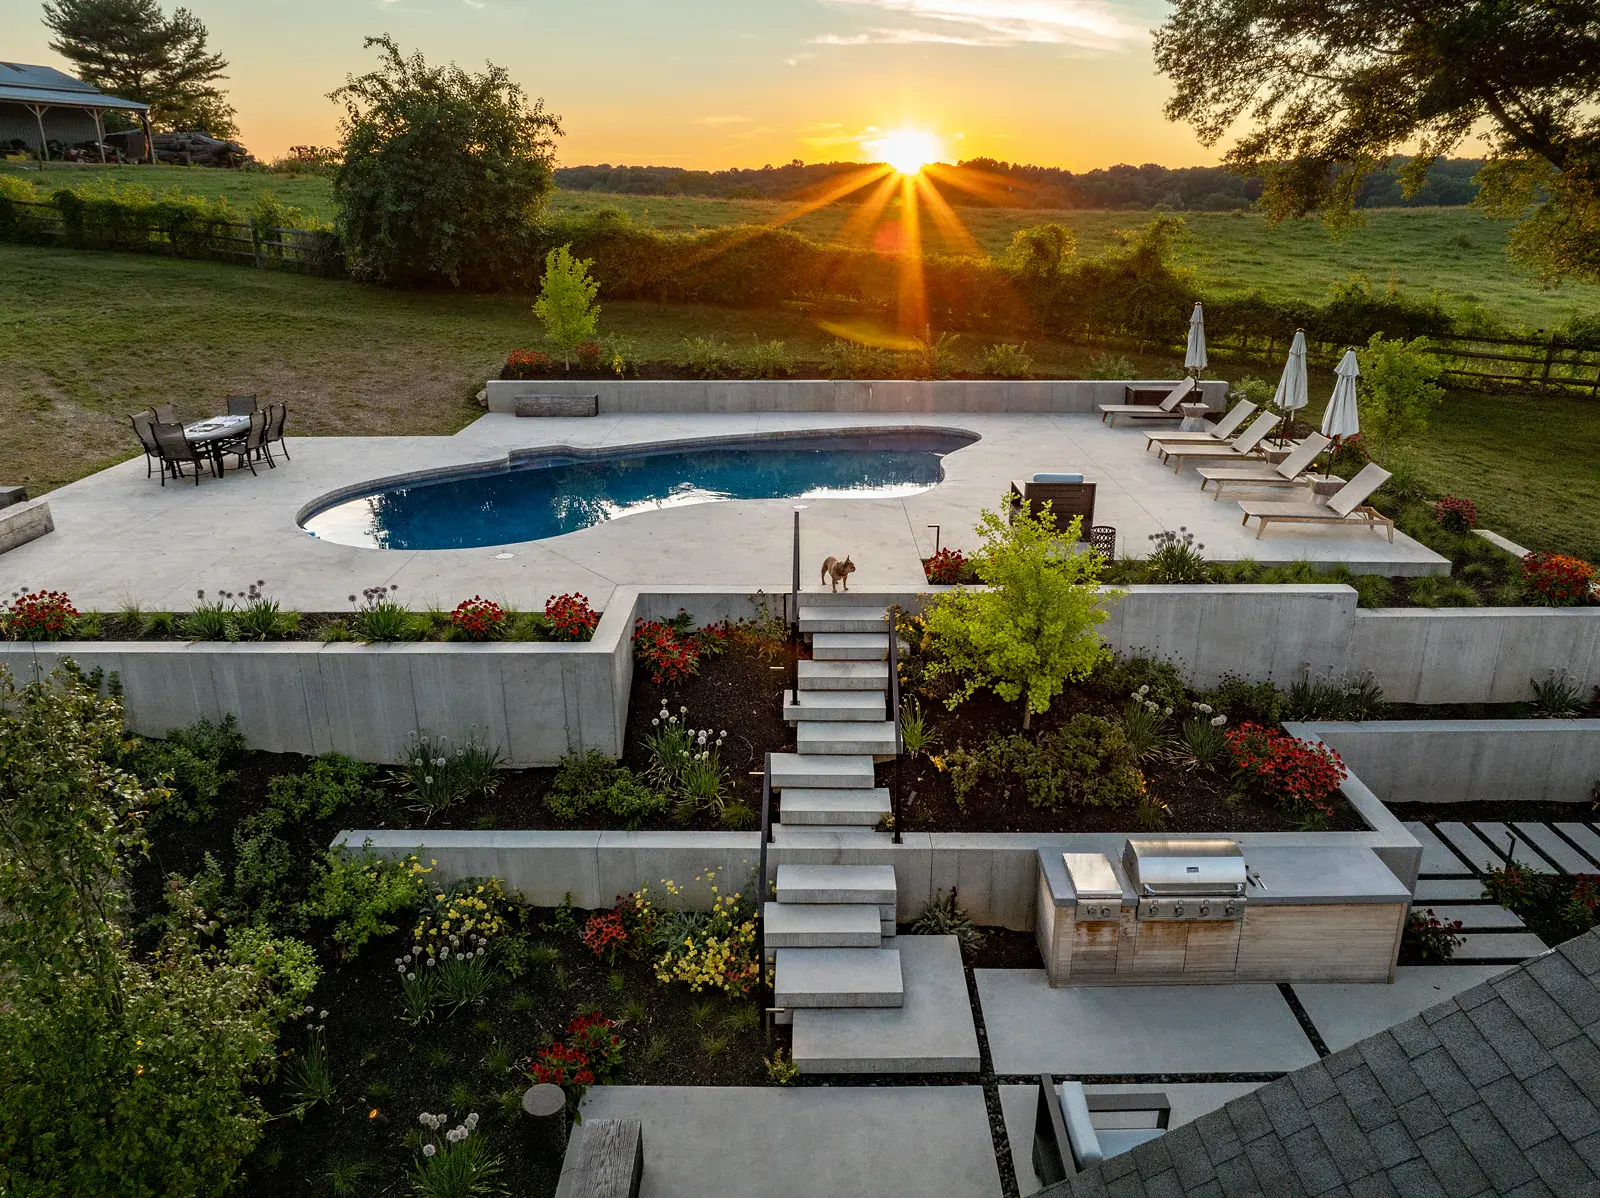
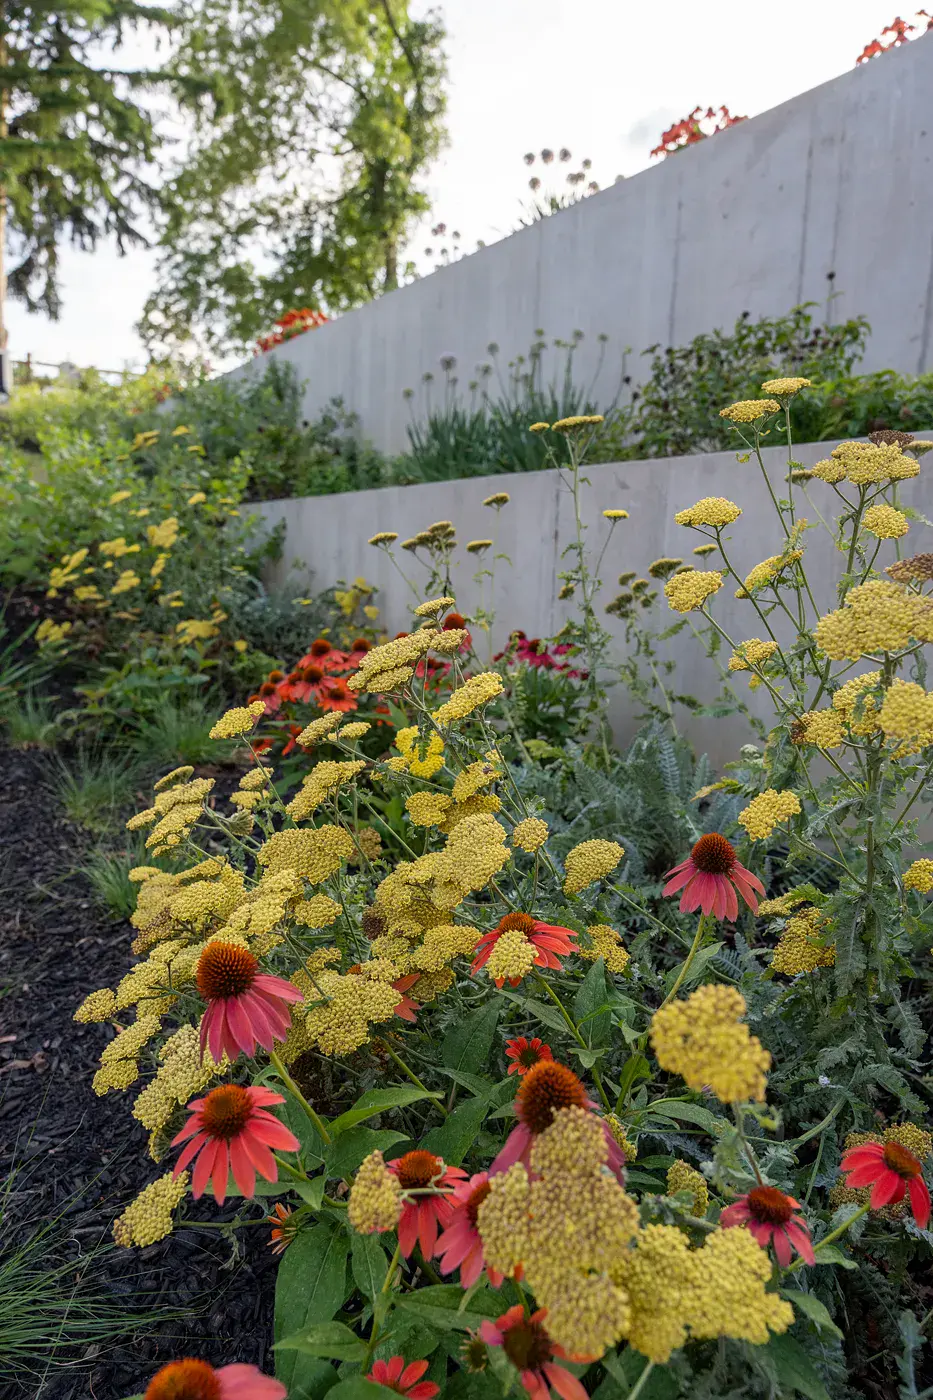
The property's significant grade change became the design's signature moment. Offset floating concrete steps carry you from the pool terrace down to the lower patio, turning a necessary connection into a dramatic architectural element. The custom metal railings are an art piece in themselves, keeping the walk between levels safe and graceful. Concrete walls hold the slope, and perennial beds of echinacea and allium soften them with bursts of red and lavender.
Spend an evening here and the rooms come alive one after another. The sun drops over the open pasture beyond the fence, loungers line the pool terrace beneath a mature oak, and the fire pit glows at the center of its own gathering space. Every material was chosen for active family life, with durability, easy maintenance, and the toughness to handle children, pets, and constant outdoor use.
The result is a backyard that does it all, with plenty of reason for family and friends to stay a little longer.
Always a reason to stay a little longer.